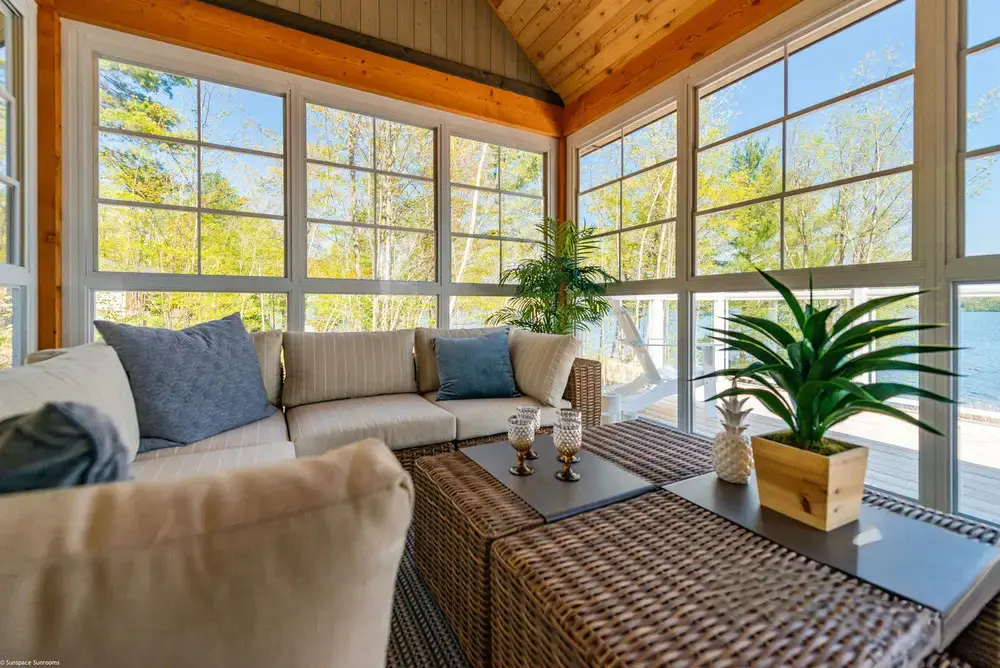
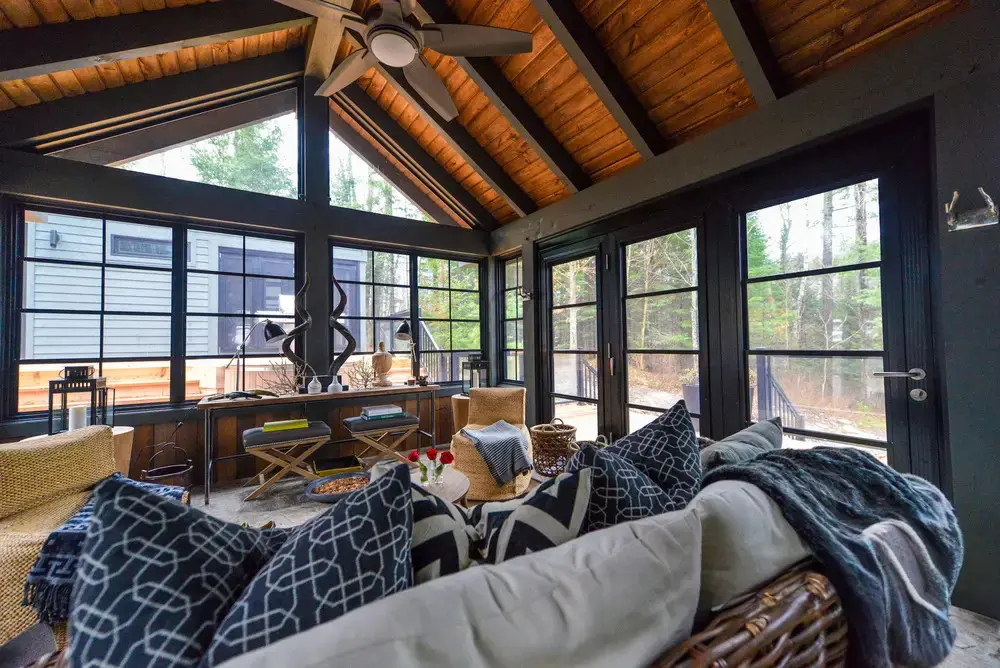
Not every homeowner wants to write one big check for a full four-season sunroom, and that’s completely reasonable. Maybe the budget isn’t there yet, or maybe you’d rather live in the space for a year before deciding how far to take it. The good news is that a sunroom doesn’t have to be an all-or-nothing decision. With the right upfront planning, you can start with a screen room or a basic three-season space and expand it in stages as your budget and needs change.
This guide walks through how phased sunroom construction in St. Louis Metro Area works, what to plan for at each stage to ensure future upgrades go smoothly, and where homeowners commonly get this wrong. By the end, you’ll know exactly what questions to ask before you sign off on phase one.
If you’re weighing this approach for your own home, a local sunroom construction contractor in St. Louis Metro Area can map out a phased plan that fits your timeline instead of pushing you toward a single, all-at-once build.
Why Phased Building Works for Sunrooms
Sunrooms are naturally suited to a staged approach because the underlying structure, the framing, roof, and foundation, tends to stay the same even as the walls and systems get upgraded later. Start with a screen room, and that same footprint can often become a vinyl three-season room, then a fully insulated four-season room, without tearing anything down and starting over.
This matters because it lets you spread cost over time instead of financing everything at once. It also gives you a season or two to live in the space before committing to bigger decisions like HVAC extension or premium glazing.
The Three Common Phases
Most phased sunroom projects follow a similar progression, though the exact order depends on your budget and priorities.
- Phase one: Screen enclosure: An aluminum-framed room with insect mesh panels goes up first, giving you a covered, bug-free space at the lowest entry cost.
- Phase two: Glazing upgrade: Vinyl or single-glazed glass walls replace the screens, adding weather protection and stretching your usable season into spring and fall.
- Phase three: Insulation and climate control: Insulated walls, upgraded glass, and an HVAC connection turn the room into a true four-season space usable every month of the year.
Not every homeowner needs all three phases. Plenty of families stop at phase two and are perfectly happy with a seasonal room for years.
What to Plan for in Phase One So Later Upgrades Go Smoothly
This is where most phased projects succeed or run into trouble. If your contractor doesn’t design phase one with future phases in mind, you can end up paying to redo work you already paid for once.
- Foundation and framing capacity: Make sure the slab, footings, and wall framing are engineered to support the added weight of insulated walls and glass down the road, not just the lighter screen system you’re starting with.
- Roof pitch and structure: A roof designed for a future insulated panel upgrade needs different load considerations than one built only for a screen roof.
- Electrical rough-in: Even if you don’t need HVAC yet, running conduit and leaving capacity in your panel during phase one saves real money compared to opening up finished walls later.
- Permit strategy: Some municipalities treat a screen room and a four-season addition very differently under code. Ask your contractor to plan the permit path for the final result, not just the current phase.
- Door and window rough openings: Sizing these correctly the first time avoids costly reframing when you swap screens for glazed windows later.
Skipping any of these to save a little money in phase one tends to cost more when phase two or three arrives.
Sequencing: What Order Makes Sense for Your Situation
The right sequence depends on how you plan to use the room and how quickly your budget will allow the next step. If you mainly want bug protection right away and plan to upgrade within a year or two, starting with a screen enclosure and moving straight to vinyl glazing is usually the most efficient path. If you know you’ll eventually want full HVAC but need to spread the cost over several years, it often makes sense to install the glazing and insulation shell earlier and add the HVAC connection as a distinct final phase once the budget allows.
Either way, a room designed and framed for its final form from day one, even if you’re building it out slowly, tends to look and perform better than one that was expanded piecemeal without a plan.
Adding the Finishing Touches as Later Phases
Phased building isn’t limited to the shell of the room. Plenty of homeowners treat comfort and lighting upgrades as their own later phase, well after the structural work is done. A porch patio windows installation upgrade can swap in higher-efficiency glass once budget allows, and a sunroom shades and lighting installation project is a popular final touch that adds comfort and ambiance without touching the structure at all.
Common Mistakes to Avoid
A few missteps show up often enough in phased projects that they’re worth calling out directly.
- Choosing a contractor who doesn’t document the original engineering, leaving the next contractor guessing during phase two
- Undersizing the foundation or framing to save money upfront
- Skipping permits for phase one because it seems too minor to bother, which can complicate permitting later phases
- Waiting so long between phases that materials, colors, or product lines are discontinued and no longer match
Frequently Asked Questions
Can any screen room be upgraded to a four-season room later?
Not always automatically, but if the foundation and framing were planned with that goal in mind from the start, the upgrade path is usually straightforward.
Does phasing a sunroom cost more overall than building it all at once?
It can add some cost if early phases weren’t planned properly, but a well-planned phased project usually costs about the same as building the final version outright, just spread across a longer timeline.
How long should I wait between phases?
There’s no fixed rule. Some homeowners wait a single season, others wait several years. The key is planning phase one so the wait doesn’t force costly rework later.
Do I need a new permit for each phase?
Often, yes, since each phase can change the room’s classification under local code. Your contractor should map this out before phase one begins.
Start Your Sunroom the Right Way, Even If You’re Building in Stages
A phased sunroom only works well when the first step is planned with the final result in mind. That means the right foundation, the right framing, and a contractor who documents the plan so later phases go smoothly.
Sunspace USA helps St. Louis Metro Area homeowners plan sunrooms that can grow with their budget, one phase at a time. A free consultation is the best place to start mapping out your own timeline.