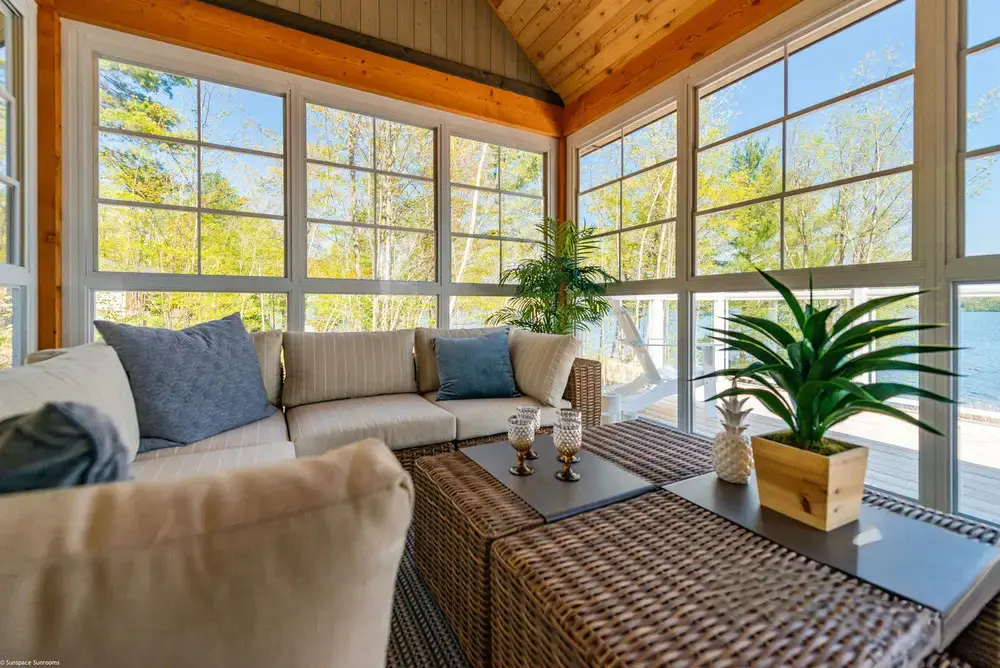
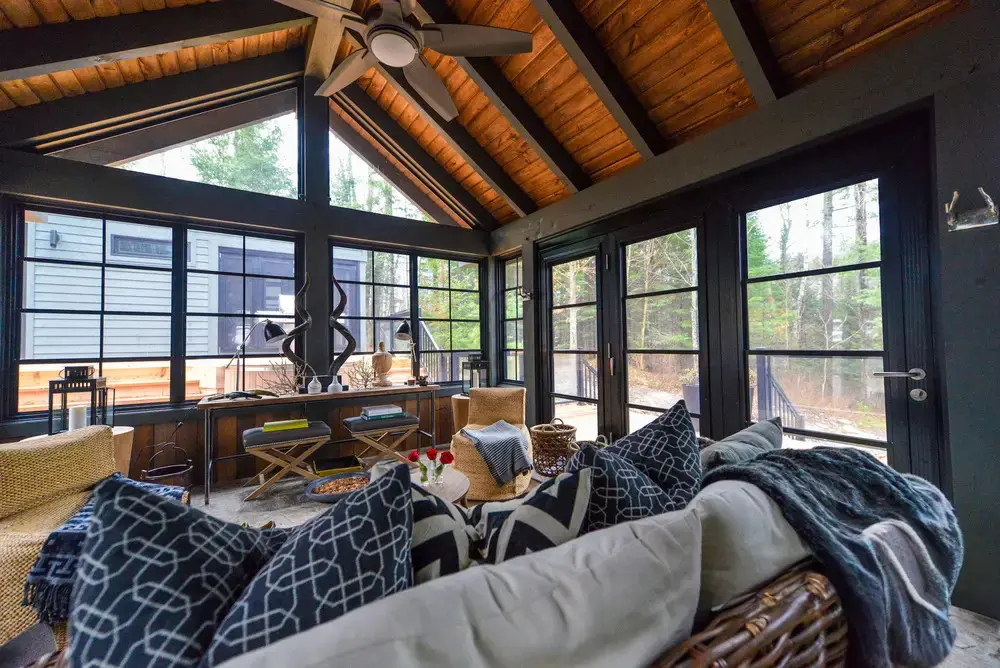
If you’ve typed “sunroom cost” into Google more than once this month, you’re not alone. Homeowners across the St. Louis Metro Area ask the same question every spring: what will it actually cost to turn an empty patio or a drafty porch into a room the family uses? The honest answer depends on specific factors, like the model you choose, the size of the room, and what’s already on your property.
This guide breaks down real cost ranges by sunroom type and size, so you can walk into a consultation with realistic numbers instead of a national average. We’ll cover what pushes the price up or down, what a typical quote includes, and how to plan a budget without cutting corners on the parts that matter.
Want a number specific to your property? A quick conversation with a sunroom builder in the St. Louis Metro Area team can turn these ranges into an exact quote before you spend a weekend measuring your own patio.
What Drives Sunroom Pricing in the St. Louis Metro Area
Every sunroom quote is a stack of decisions, and each one moves the price. Size sets the baseline, but a few other factors decide where your project lands inside that range.
- Room size and footprint shape
- Glazing type: screen mesh, vinyl, single-glazed glass, or insulated Low-E glass
- Foundation condition: existing slab or deck versus new footings
- Permit and engineering requirements, including wind load and drainage
- Electrical work and HVAC connection
- Interior finish level, such as flooring, ceiling, and trim
Missouri’s climate plays a role too. A room built for July humidity and January cold snaps needs different materials than one meant only for April through October, and that shows up on your quote. If your existing deck needs reinforcement before enclosure, that work is often folded into the deck installation scope rather than billed as a surprise add-on.
Four Sunroom Models, Four Different Price Points
Sunspace builds four distinct systems, each priced for a different kind of use, not just a different look. Here’s roughly what St. Louis Metro Area homeowners tend to invest in each one.
Model 100: Screen Room Cost
The Model 100 is the most affordable option in the lineup, an aluminum-framed screen room with insect mesh panels and no glass or vinyl glazing. It suits homeowners who mainly want bug and debris protection, often as a starting point before upgrading later. Typical range: $50 to $100 per square foot installed.
Model 200: 3-Season Vinyl Sunroom Cost
The Model 200 uses ViewFlex vinyl WeatherMaster panels that open up to seventy-five percent for ventilation, and it’s usually the most budget-friendly glazed option. Since it often installs under an existing porch roof, site prep costs stay lower too. Typical range: $100 to $180 per square foot installed.
Model 300: 3-Season Glass Sunroom Cost
The Model 300 swaps vinyl for single-glazed glass walls and insulated aluminum pillars, giving the room a more architectural, permanent feel. That extra glass and structural detail bumps the range to roughly $150 to $220 per square foot, a natural step up for homeowners who want the space to read as part of the house.
Model 400: 4-Season Insulated Sunroom Cost
The Model 400 is built for year-round comfort, with three-inch foam walls, thermal-break extrusions, and Low-E Argon gas windows. Since it typically ties into your home’s HVAC system, it carries the highest investment, generally $200 to $350 per square foot, and makes the most sense for daily, year-round use.
Cost by Size: Small, Medium, and Large Sunrooms
Square footage multiplies fast, so two homeowners choosing the same model can land in different budget brackets simply because of room dimensions.
| Size (approx.) | Model 100 (Screen) | Model 200 (Vinyl) | Model 300 (Glass) | Model 400 (Insulated) |
| Small, 10′ x 12′ (~120 sq ft) | $6,000–$12,000 | $12,000–$22,000 | $18,000–$26,000 | $24,000–$42,000 |
| Medium, 12′ x 16′ (~192 sq ft) | $10,000–$19,000 | $19,000–$35,000 | $29,000–$42,000 | $38,000–$67,000 |
| Large, 16′ x 20′ (~320 sq ft) | $16,000–$32,000 | $32,000–$58,000 | $48,000–$70,000 | $64,000–$112,000 |
These figures are planning ranges, not quotes. Your final number depends on the site-specific factors above, not square footage alone.
What’s Usually Included in a Sunroom Quote
A clear quote spells out what’s covered, so you’re not caught off guard by add-ons midway through. Most complete sunroom addition quotes include:
- Custom-manufactured framing, walls, and roof system
- Windows or vinyl panels in your chosen glazing option
- Standard structural engineering and permit paperwork
- Basic electrical work, such as outlets and lighting
- Factory warranty coverage on materials and components
A few items often sit outside the base quote, so ask about them directly: HVAC extension for four-season rooms, upgraded flooring, custom trim, and site work like tree removal or grading. If you’re weighing a full enclosure against something lighter, a patio cover installation solves shade and rain protection at a lower cost.
Ways to Manage Your Sunroom Budget
Budget-conscious doesn’t have to mean cutting corners on the parts that affect comfort and durability for years. A few strategies work well for homeowners in this area.
- Build on an existing patio slab or deck instead of pouring a new foundation
- Start with a Model 100 or 200 and plan a Model 400 upgrade later, as budget allows
- Choose vinyl glazing over glass if the architectural look isn’t a priority
- Schedule interior finishes like flooring and paint as a second phase
- Bundle railings or a pergola into the same project to save on mobilization costs
Small decisions like these can shift a project total by thousands of dollars, without touching the parts of the room you’ll notice every day.
Frequently Asked Questions
Is a sunroom cheaper than a full home addition?
Generally, yes. A sunroom typically costs thirty to fifty percent less per square foot, mainly because the walls, roof, and window systems arrive pre-engineered instead of built entirely on-site.
Does a sunroom need a brand-new foundation?
Not always. Many Model 100, 200, and 300 rooms install directly onto an existing slab or a structurally sound deck, keeping costs lower than starting from bare ground.
How much does HVAC add to a four-season sunroom?
Connecting a Model 400 to your existing HVAC system typically adds a few thousand dollars, depending on ductwork distance and system capacity.
Are Sunspace sunrooms covered by a warranty?
Yes. Materials and components carry factory warranty coverage, which is worth confirming in writing as part of your itemized quote before work begins.
How long does a sunroom project usually take?
Most sunroom projects run twelve to eighteen weeks from consultation to final walkthrough, with design, permitting, manufacturing, and installation overlapping rather than happening in separate blocks.
Get a Clear, Itemized Sunroom Estimate for Your Home
These ranges give you a starting point, but your patio, your goals, and your budget are specific to you. The only way to get a number you can plan around is a site visit and an itemized quote, not a generic calculator.
Sunspace USA has spent years pricing sunrooms honestly for homeowners across the St. Louis Metro Area, and a free consultation is the fastest way to see where your project lands. No pressure, just real numbers for your home.