
Swansea, IL Sunroom and Enclosure Specialists
Turn your patio, porch, or deck into a comfortable space your family uses every day.
Sunspace USA Comes to Swansea, IL
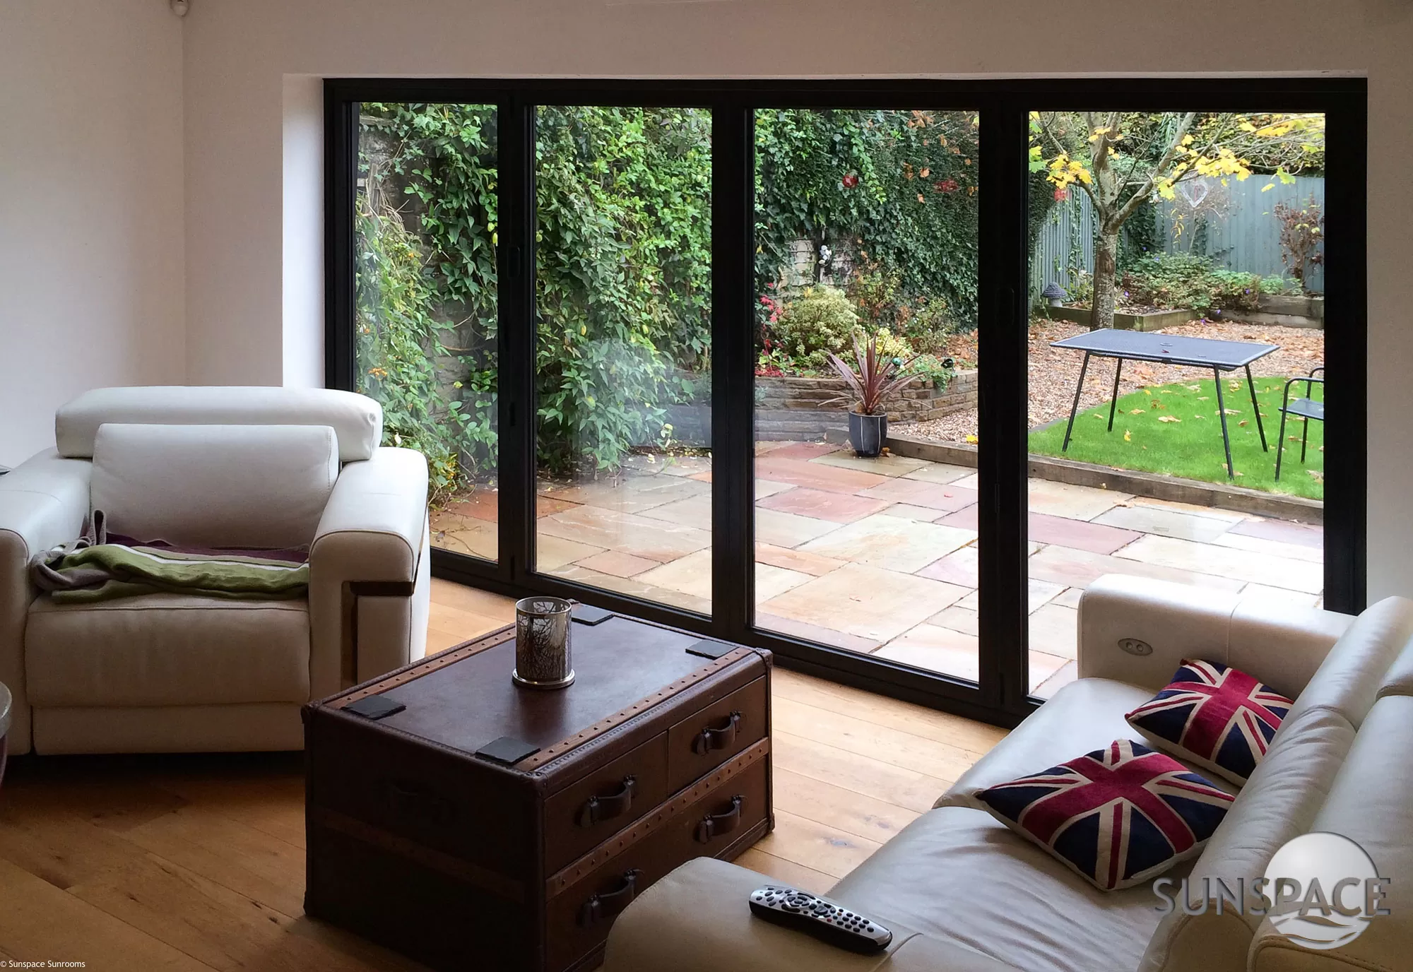
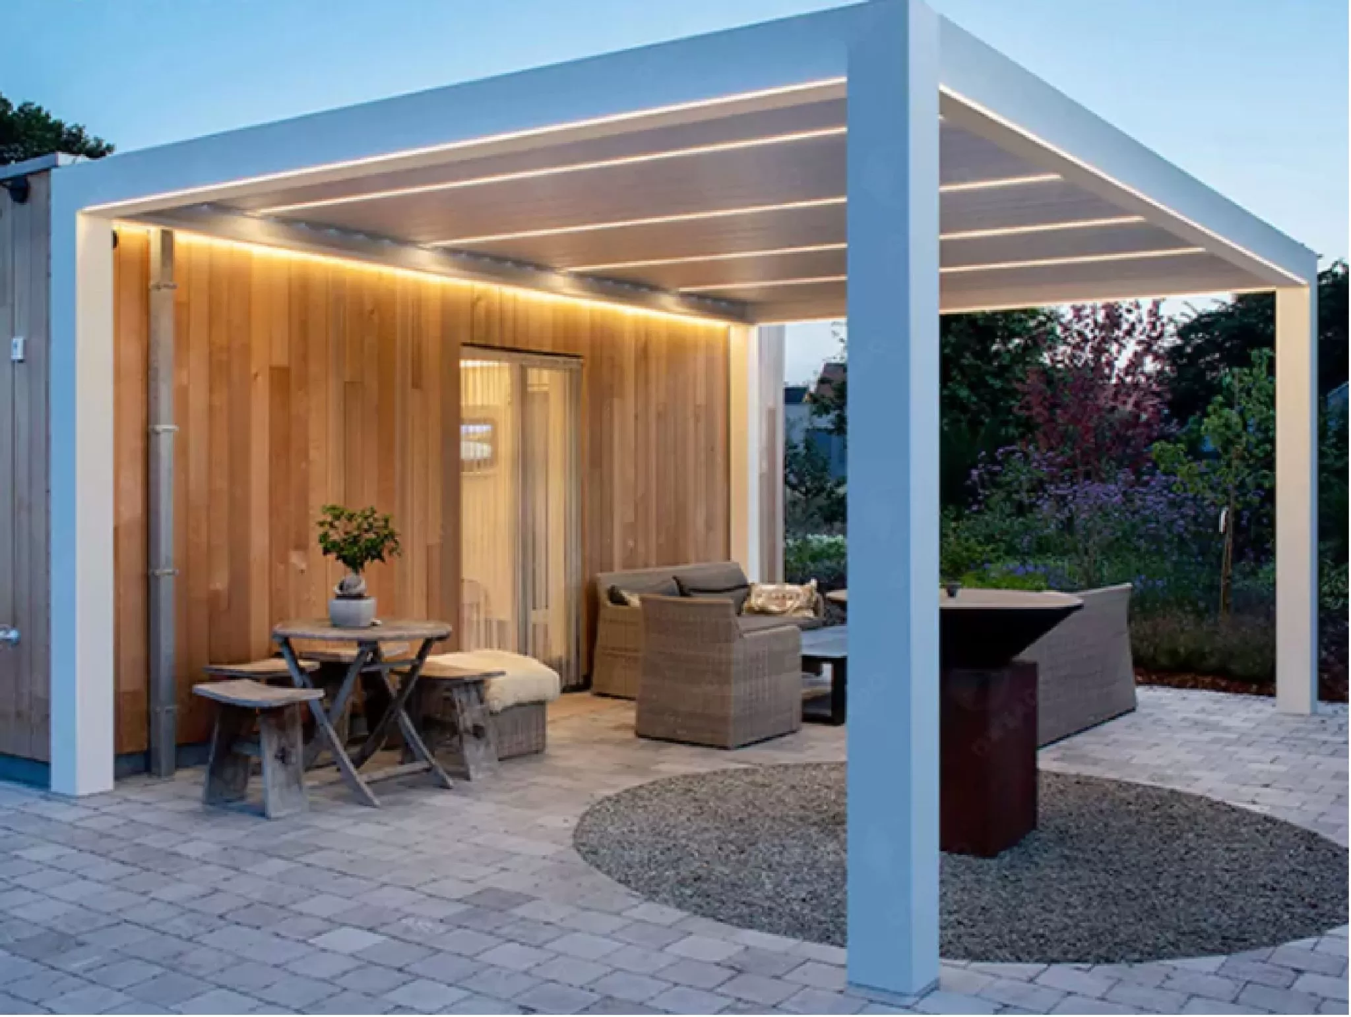
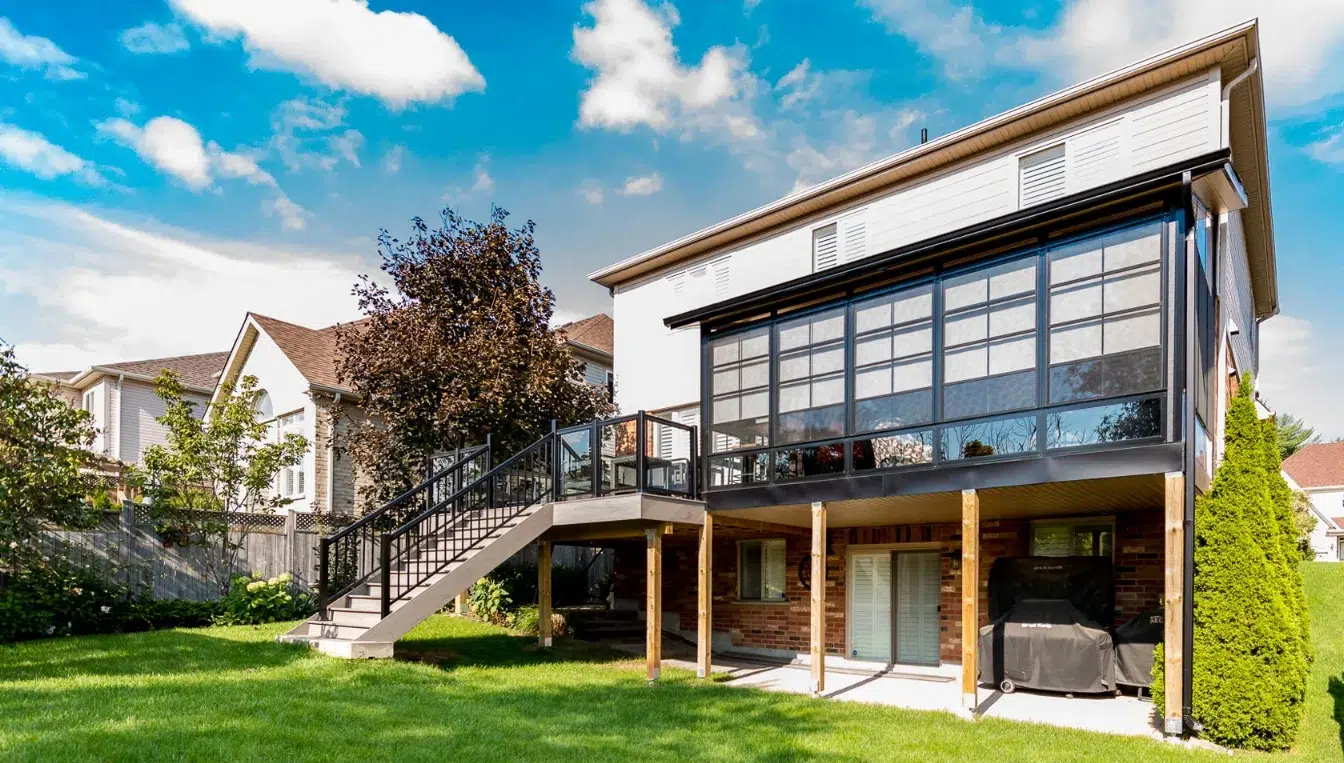
Swansea’s mix of midcentury ranch homes and newer traditional-style subdivisions all share the same opportunity: outdoor space that finally earns its keep. Sunspace USA designs and installs custom sunrooms, porch enclosures, screen rooms, patio covers, and WeatherMaster window systems here, turning a patio that mostly sits empty into a room your family reaches for regularly.
As an authorized Sunspace dealer serving this stretch of St. Clair County, we bring custom Sunspace sunrooms engineered to handle the region’s full weather range, from humid summer stretches to cold winter freezes. One team stays connected to your project from the first design conversation through the final walkthrough, so you always know what comes next.
Swansea, IL's Sunroom and Enclosure Product Guide
Our Popular Services
Whether your home sits in an established ranch-style neighborhood or one of Swansea’s newer developments, comfort, durability, and low upkeep guide every product we install, along with more natural light and steadier airflow.
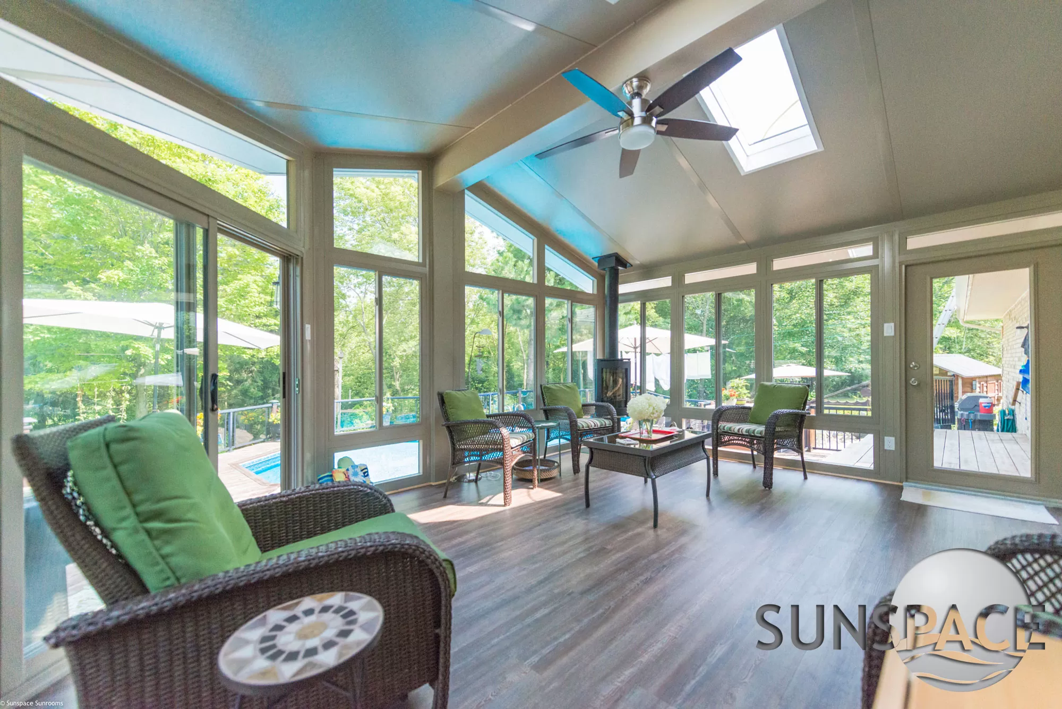
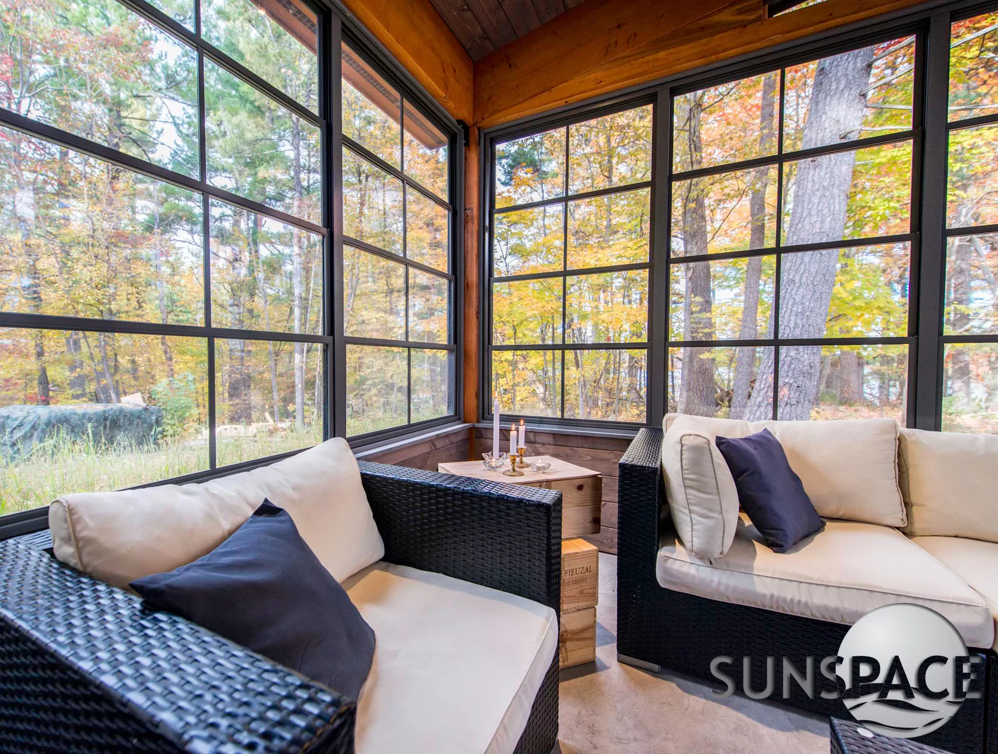
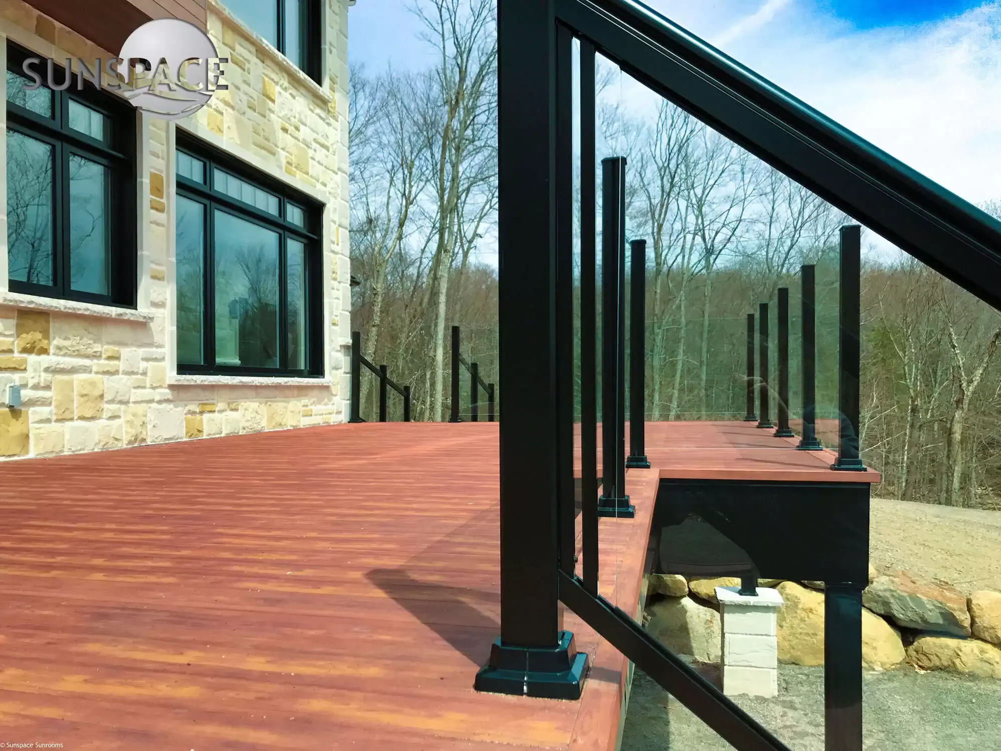
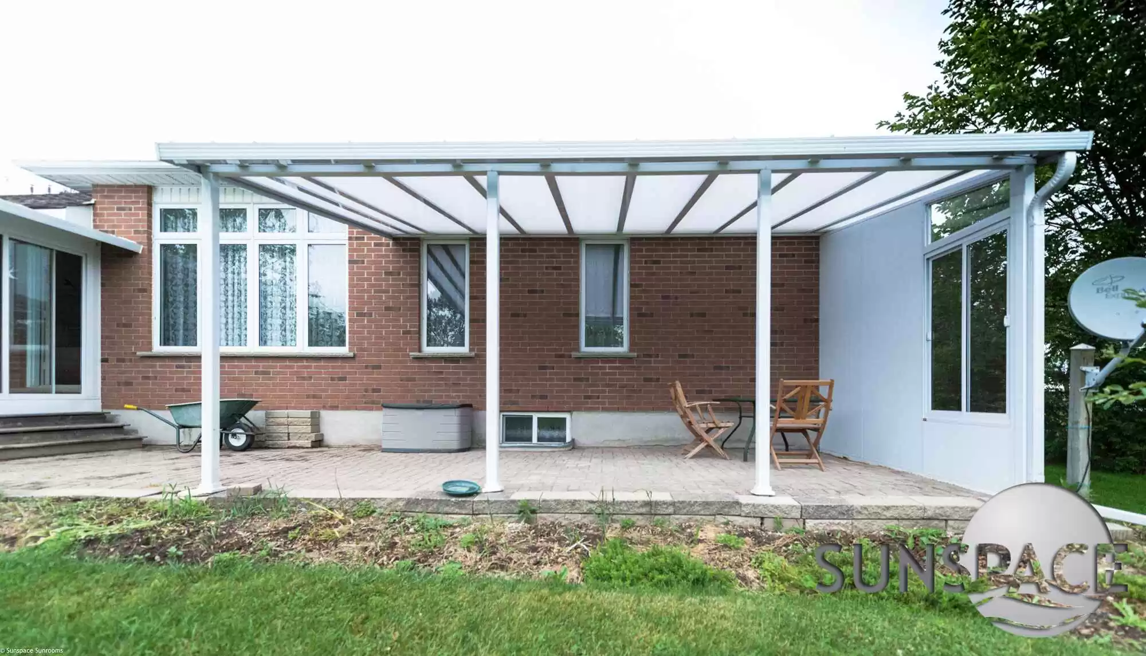
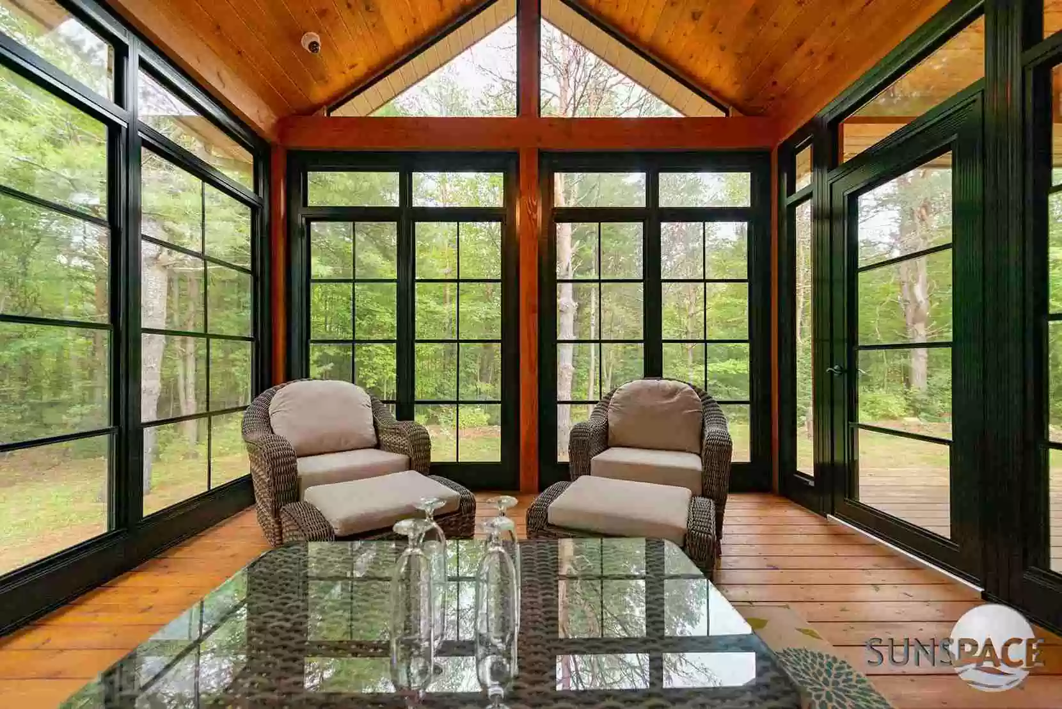
Retractable Screens
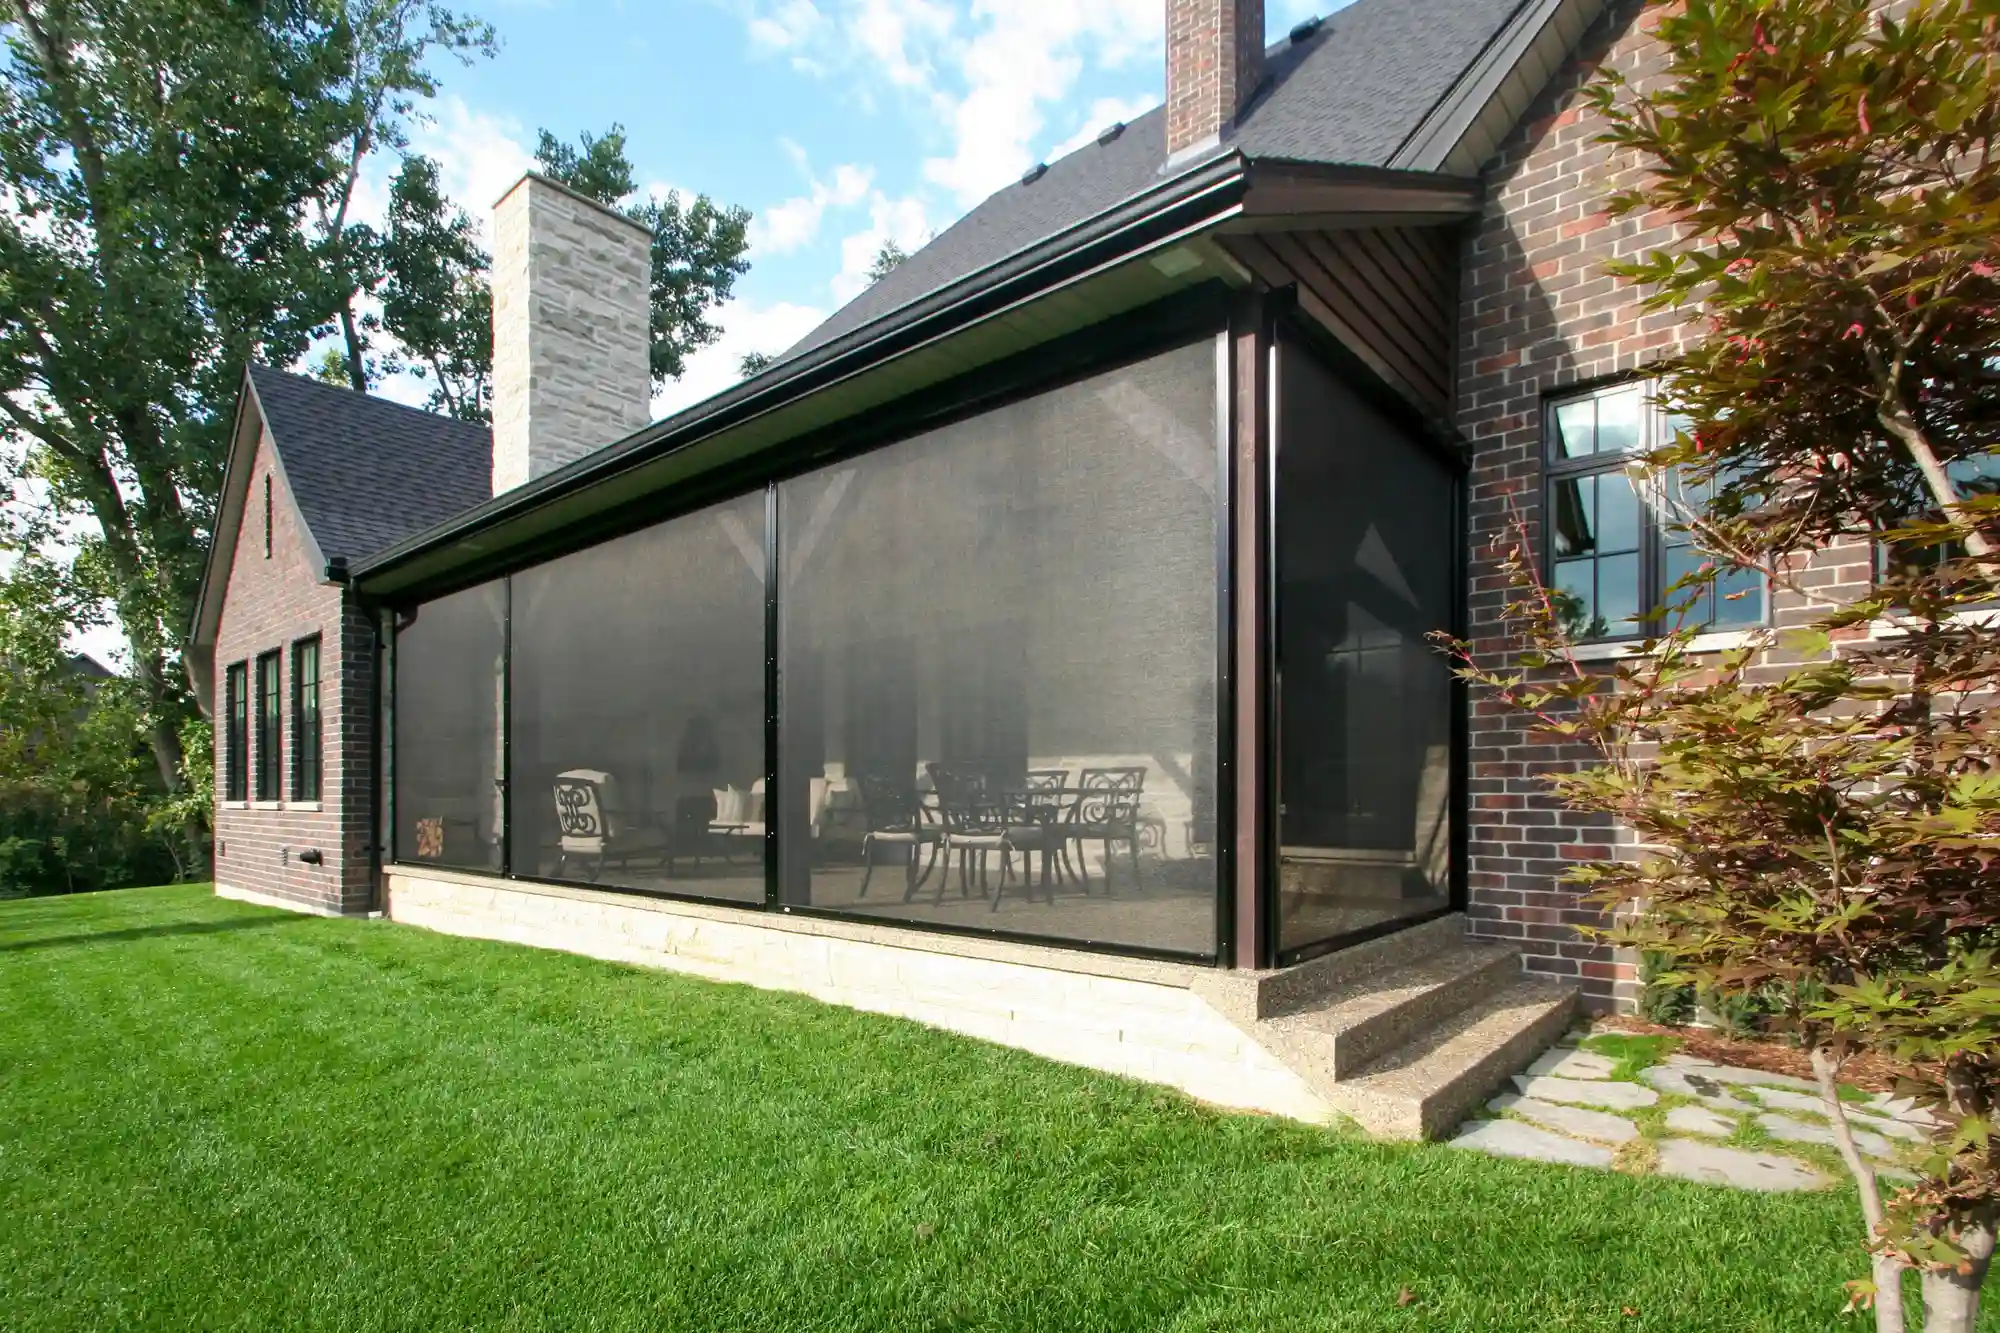
Enjoy greater outdoor comfort with retractable screens that help keep insects, wind, and sunlight out while maintaining an open view.
The Sunspace USA Standard for Swansea, IL Homeowners
Straightforward Pricing
Every quote is honest and itemized from the start. Our custom sunroom additions in Swansea are scoped to your goals and your budget, never a generic package.
Authorized Sunspace Dealer
As a factory-authorized Sunroom dealer in Swansea, we provide manufacturer-backed installation, properly documented warranties, and a team that knows the product completely.
Craftsmanship You Can See
A project attached to your home deserves attention to every detail, and that's the standard held on each build.
A Sunroom Consultation in Columbia That Fits Your Schedule
One focused conversation covers your goals, your space, and your options, without pressure or overselling.
Manufacturer-Backed Warranties
Some of the strongest coverage in the outdoor living industry backs your project, direct from Sunspace.
We Understand Metro East Weather
Humid summers, cold winters, and unpredictable spring storms shape the products we choose to install here.

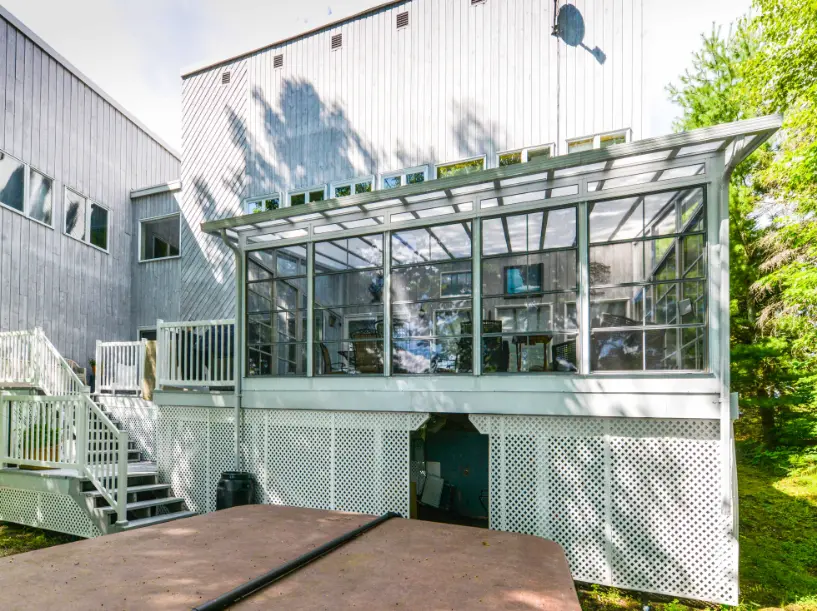
Recent Sunroom Work Completed in Swansea, IL
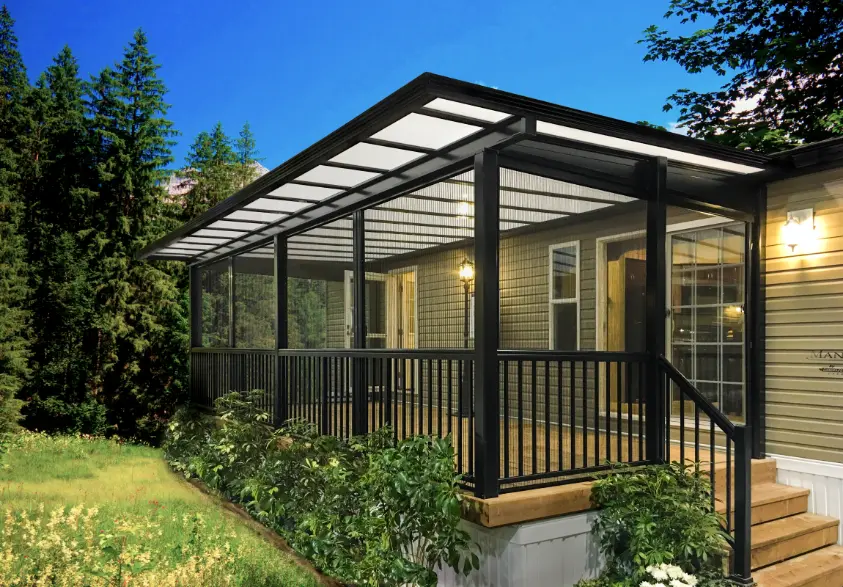
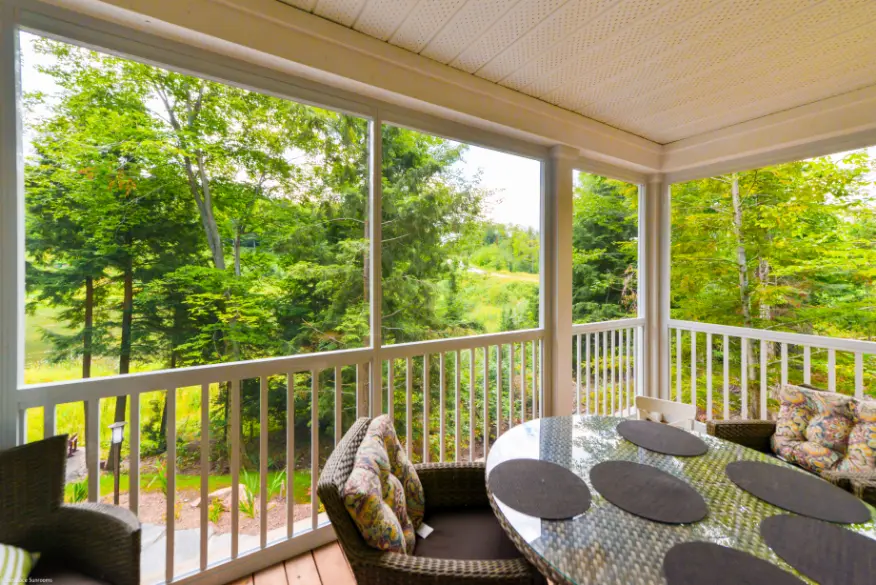
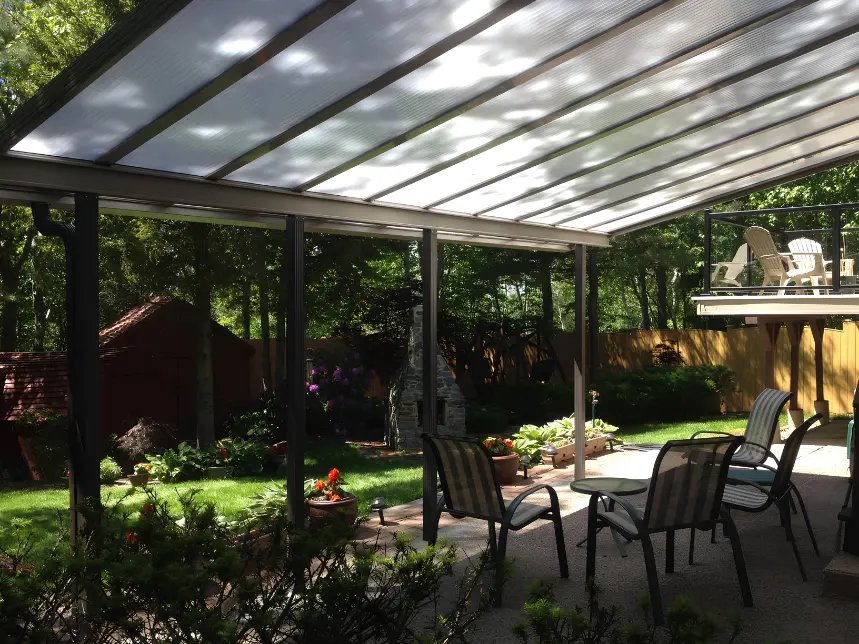
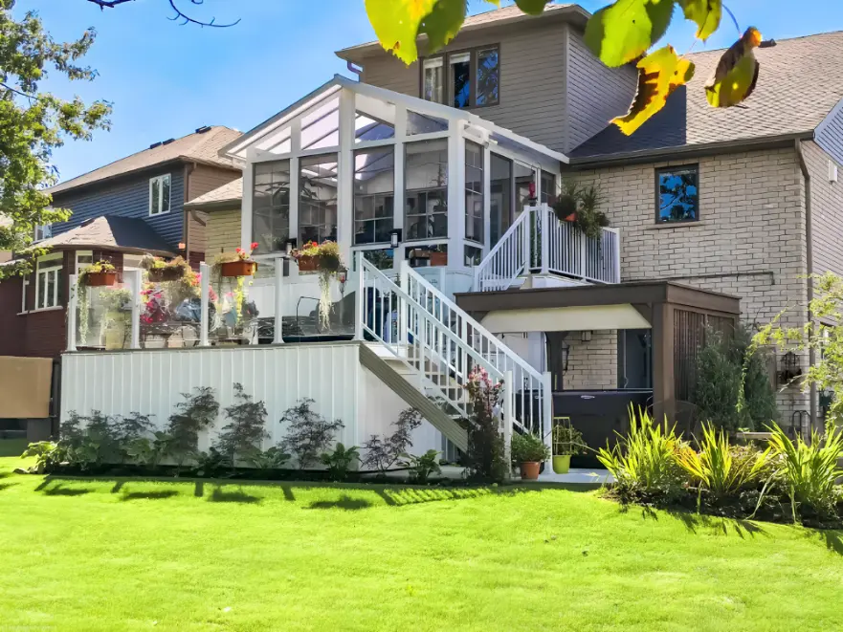
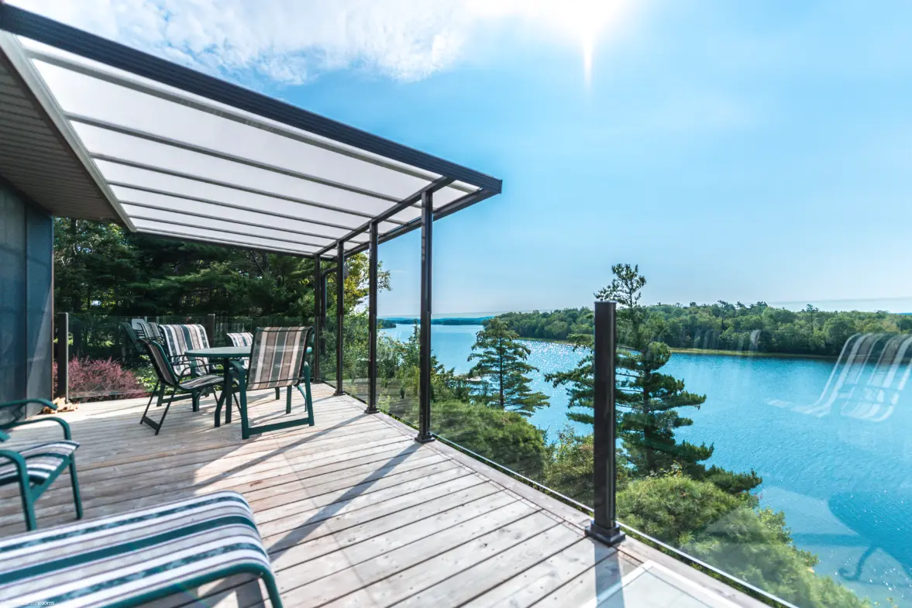
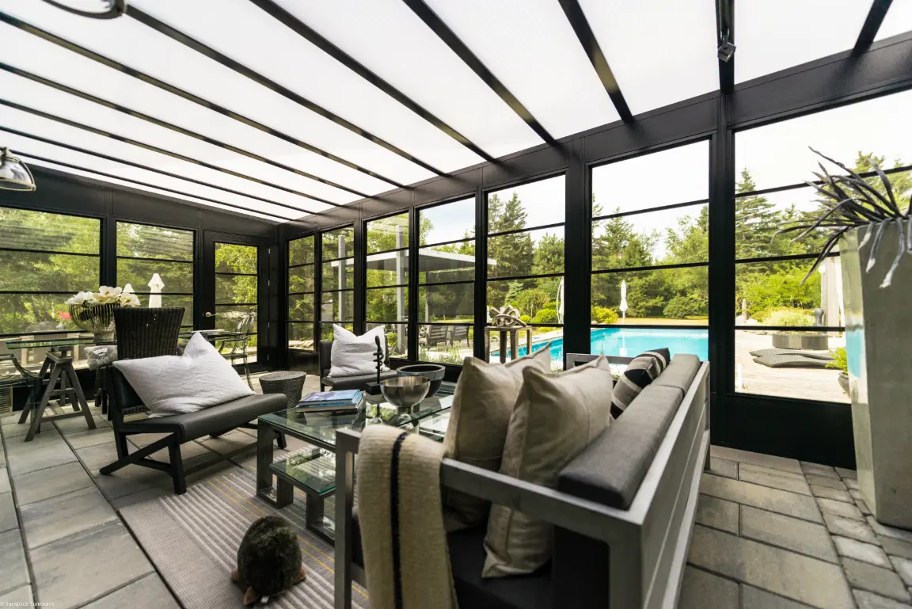
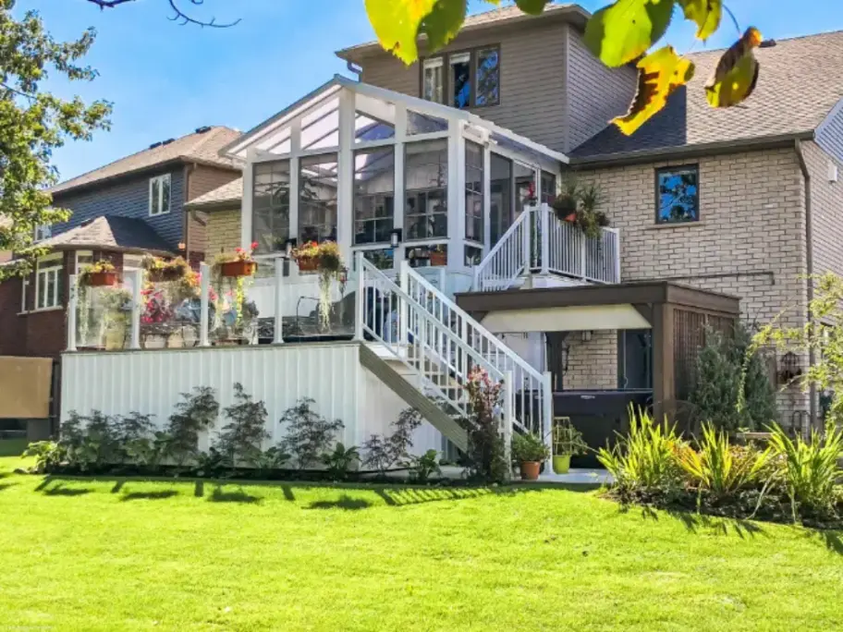
Browse recent sunroom and porch enclosure projects across Swansea and the surrounding St. Clair County area. Every build reflects the homeowner’s own space, style, and budget.
How Your Swansea, IL Sunroom Project Unfolds
Consult
We start by listening to how you plan to use the space and what matters most to your family.
Design
A custom plan takes shape around your home's existing structure and your personal style.
Permits
We prepare and submit permit applications and coordinate directly with the Village of Swansea.
Build
Our crew works cleanly, carefully, and on schedule from the first day to the last.
Walkthrough
Before closing out your project, we walk the finished space with you and address every detail.
Backed by Warranty: Your Swansea, IL Sunroom
Robust manufacturer warranties back every project we complete, protecting your investment for years to come.
30 year Acrylic Cover Warranty
Lifetime Frame Warranty on WeatherMaster Windows
10 year Vinyl Glazing Warranty
Comprehensive Sunroom Warranty
Skip the fine print. These are rock-solid manufacturer protections tied to your home, so you can build with total confidence.
Swansea, IL and the St. Clair County Communities We Reach
As a dependable sunroom building company in Swansea, we serve homeowners throughout the village and the surrounding St. Clair County area:
Swansea Districts:
- Bristol Hill – Newer traditional-style homes suited to custom sunroom additions
- Fairfield Manor – Established subdivision homes suited to spacious screened additions
- Huntwood Court – Family-friendly streets suited to compact porch enclosures
- Wisteria Area – Newer residential development suited to low-maintenance patio covers
Neighboring Communities:
- Fairview Heights – Established neighborhoods served by our porch enclosure builders
- Shiloh – Growing subdivisions suited to WeatherMaster porch conversions
- Freeburg – Rural-edge homes with room for expansive patio covers
Extended Service Areas
- Warrenton
- Wentzville
- Kansas City
- O'Fallon
- St. Charles
- Washington
- Weldon Spring
- Troy
- Lake St. Louis
- Hermann
- Foristell
- Wright City
Whether your home sits in an established ranch neighborhood or a newer development, every part of Swansea has its own character, and we build with craftsmanship suited to each one.
Swansea, IL Sunroom FAQ
Cost depends on the room's size, the foundation type required, the glass or vinyl system chosen, and whether the project is a 3-season or fully insulated 4-season room. Most projects in our region run between $20,000 and $75,000 or more. A simple WeatherMaster porch conversion tends to sit toward the lower end, while an HVAC-ready four-season room with thermal walls and full glass sits toward the top. A detailed, itemized quote follows every site visit, so there are no surprises later.
3-Season Rooms: Built with Sunspace WeatherMaster vinyl windows, a 3-season room is meant for spring-through-fall use. It blocks wind, bugs, and rain while allowing strong airflow through panels that open to seventy-five percent. 4-Season Rooms: A 4-season room is fully enclosed with thermal core walls, insulated glass, and a structural aluminum frame system designed to support year-round heating and cooling. It ties into your home's existing HVAC and functions as genuine conditioned living space. This option requires a sturdier foundation and a larger investment but stays comfortable through every Illinois season.
Foundation needs shift depending on your existing structure, lot conditions, and the room type being built. Typical foundation options for Swansea homes include:
- An existing concrete slab, provided it is structurally sound
- A new concrete slab poured with frost footings
- Helical piers paired with an insulated floor system, well suited to elevated decks or soft soil
- Frost-protected footings, where required by local code
Your consultation includes an evaluation of your current deck, patio, or porch to confirm it meets Illinois building standards for St. Clair County.
Yes. A well-built sunroom adds genuine value in the Swansea market, where buyers expect functional living space beyond the interior walls of the home. A permitted, code-compliant 4-season room can lift both resale appeal and usable square footage. Even a 3-season WeatherMaster enclosure strengthens buyer interest by offering a finished, versatile space that many comparable homes don't have.
Yes. Sunspace USA holds full licensing, insurance, and bonding for residential construction in the state of Illinois. We meet all applicable state and local requirements for structural installations, permit compliance, and residential contracting throughout St. Clair County and the Metro East communities we serve.
Sunspace products installed by Sunspace USA carry manufacturer warranties covering windows, doors, vinyl panels, and structural components. Our own workmanship warranty backs the installation itself, so both labor and materials stay protected. Every warranty term and coverage detail gets reviewed with you before your build is approved, so nothing is left unclear.
If a fit, finish, or performance issue turns up after your project wraps, reach out, and we'll respond quickly. Our team manages every warranty claim, adjustment, and correction in coordination with the Sunspace manufacturer directly. We don't hand the problem to a third party or leave you to sort out the warranty process alone. Our name is on the project, and we stand behind it.
In most cases, yes. The Village of Swansea, along with most Illinois municipalities, requires a permit for an enclosed sunroom or porch addition regardless of size or season rating. Expect a zoning review, a structural plan review, and, in some cases, inspections at multiple points during the build. Unpermitted work can complicate a home sale or an insurance claim down the road, so building to code from day one is always the recommendation.
We manage the full permitting process on your behalf, including:
- Drawings and structural documentation
- Product engineering data and Sunspace specifications
- Zoning and building permit applications
- Scheduling and coordinating required inspections
All direct communication with the Village of Swansea's building department runs through us, so you don't have to manage it yourself. Processing times vary by municipality, usually landing between two and six weeks, and that window is built into your project schedule from the outset.
Most on-site construction takes two to four weeks once permits clear and materials arrive. From your first consultation to a finished space, the full timeline typically runs eight to fourteen weeks, depending on project complexity, permit processing time, and seasonal scheduling. A realistic timeline is set during the design phase and updated at every stage, so nothing catches you off guard.
Sunroom pricing in Missouri depends on the room's size, the type of foundation required, the glass or vinyl system you choose, and whether you are building a 3-season or fully insulated 4-season room. Most projects in our region range from $20,000 to $75,000 or more. Simple WeatherMaster porch conversions tend to fall on the lower end, while HVAC-ready four-season rooms with thermal walls and full glass sit at the higher end. We provide a detailed, itemized quote after a site visit so there are no surprises.
- 3-Season Rooms: A 3-season room uses Sunspace WeatherMaster vinyl windows and is designed for use from spring through fall. It blocks wind, bugs, and rain while providing excellent ventilation through panels that open to seventy-five percent.
- 4-Season Rooms: A 4-season room is fully enclosed with thermal core walls, insulated glass, and a structural aluminum frame system designed to support year-round heating and cooling. It functions as a true conditioned living space and connects to your home's existing HVAC. This option requires a more substantial foundation and a higher investment, but delivers comfort in every Missouri season.
Foundation requirements vary depending on your existing structure, lot conditions, and the type of room being built. Common foundation options for St. Louis Metro Area homes include:
- Existing concrete slabs, if structurally sound and in good condition
- New concrete slab with frost footings
- Helical piers with an insulated floor system are ideal for elevated decks or soft soil conditions
- Frost-protected footings were required by local code
During your consultation, we evaluate your current deck, patio, or porch to determine what meets Missouri building standards for your specific county and municipality.
Yes. A well-built sunroom adds significant value at the St. Louis Metro Area, where buyers seek bright, versatile indoor-outdoor spaces. A conditioned, code-compliant four-season room can significantly enhance both the resale appeal and usable living space.
Yes. Sunspace USA is fully licensed, insured, and bonded for residential construction in the state of Missouri. We comply with all applicable state and local requirements for structural installations, permit compliance, and residential contracting across the counties we serve.
Sunspace products installed by Sunspace USA come with manufacturer warranties covering windows, doors, vinyl panels, and structural components. We also stand behind our installation with a workmanship warranty, meaning both labor and materials are protected. All warranty terms and coverage details are reviewed with you before your build is approved, so you know exactly what is included and for how long.
If a concern arises after your project is complete, whether it is a fit, finish, or performance issue, contact us directly, and we will respond promptly. Our team handles all warranty claims, adjustments, and corrections in coordination with the Sunspace manufacturer. We do not pass the problem off to a third party or leave you to navigate the warranty process on your own. Your project has our name on it, and we stand behind it.
In most cases, yes. The majority of Missouri municipalities require a permit for any enclosed sunroom or porch addition, regardless of size or season rating. This typically includes a zoning review, a structural plan review, and, in some cases, an inspection at multiple stages of the build. Unpermitted work can create complications when you sell your home or file an insurance claim, so we always recommend building to code from the start.
We manage the entire permitting process on your behalf, including:
- Drawings and structural documentation
- Product engineering data and Sunspace specifications
- Zoning and building permit applications
- Scheduling and coordinating required inspections
We handle all direct communication with your local building department, so you do not have to. Processing times vary by county and municipality, typically ranging from two to six weeks, and we factor that timeline into your project schedule from the start.
Most projects involve two to four weeks of on-site construction once permits are approved and materials are delivered. The total timeline from your initial consultation to a finished space typically runs eight to fourteen weeks, depending on project complexity, permit processing time in your municipality, and seasonal scheduling. We give you a realistic timeline during the design phase and keep you informed at every stage so there are never any surprises.
Discover our latest insights, updates, and expert tips
Recent Posts
What Permits and HOA Approvals Do You Actually Need for a Sunroom Addition?
Nobody plans a sunroom around paperwork, but paperwork determines whether your project stays on schedule or stalls for months. Permits and HOA approval are two
3-Season Sunroom vs. 4-Season Sunroom: How to Know Which One Your Home Actually Needs
Most homeowners comparing these two options end up staring at spec sheets that don’t actually answer their question. The real decision isn’t about insulation ratings

How Long Does It Take For a Sunroom To Pay for Itself? Calculating the True Payback Period
Most sunroom research answers one of two questions: what will it cost, or what percentage will I get back at resale. Neither one actually answers
Ready to Start? Get a Free Sunroom Consultation in Swansea, IL
Find out how affordable a custom sunroom addition or porch enclosure can be for your Illinois home. Call (636) 341-4455 or submit a request online for a no-pressure design consultation.